
Address
309 Bayland Avenue, Houston, TX
Price
$ 1,099,000
Property Attributes
- MLS#423853
- TypeSingle Family
- Listing Status Active
- CountyHarris
- CityHouston
- Area9 Heights/Greater Heights
- NeighborhoodWoodland Heights
- Zip77009
- Style
- Year Built1920
- Taxes$ 13118
- Price$ 1,099,000
- Bedrooms4
- Full Bathrooms3
- Half Bathrooms0
- Sqr Footage1451
- Lot Size0.1423 Acres
Data Source:
Houston Association of REALTORS® (HAR)
Property Description
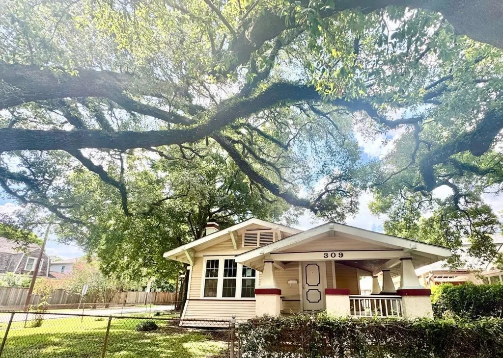
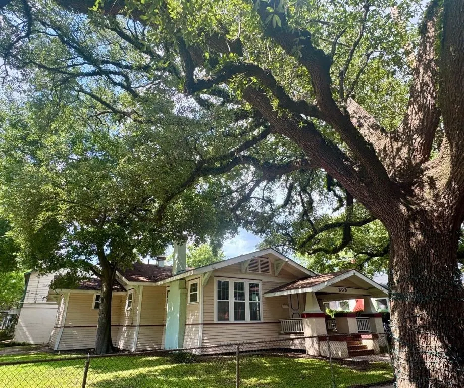
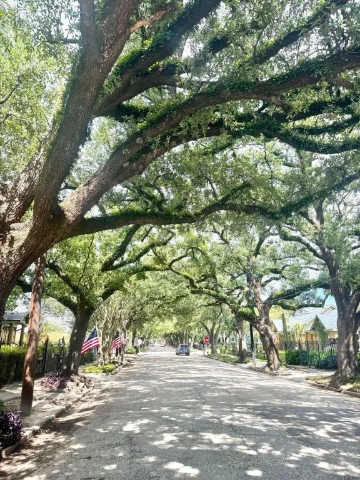
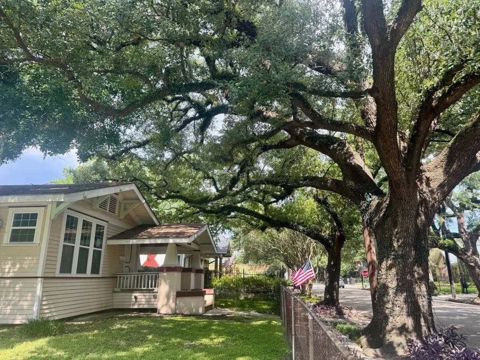
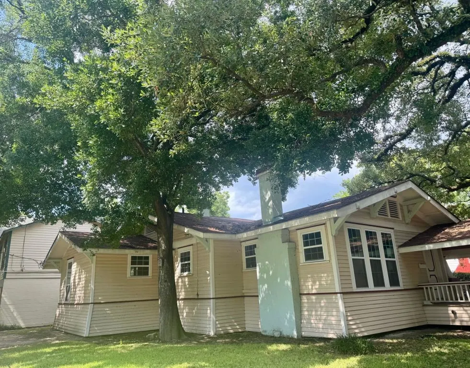
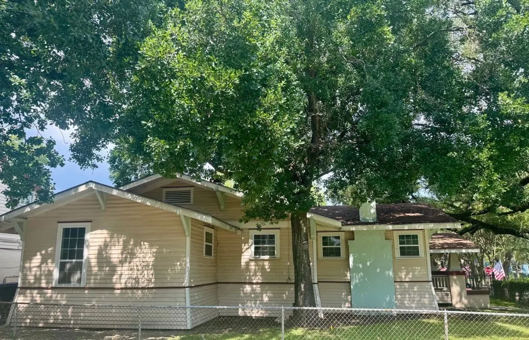
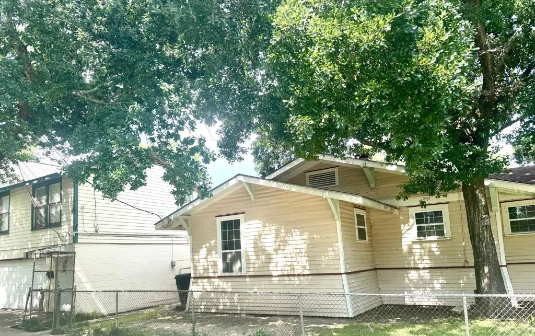
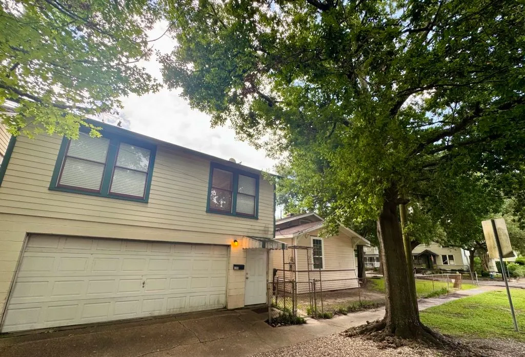
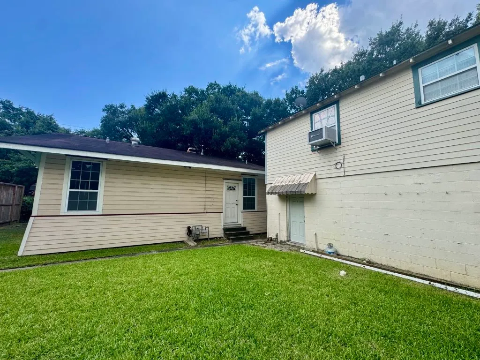
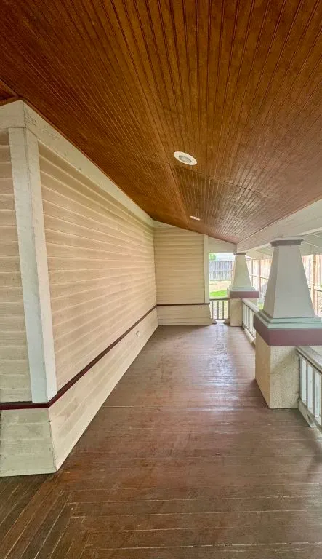
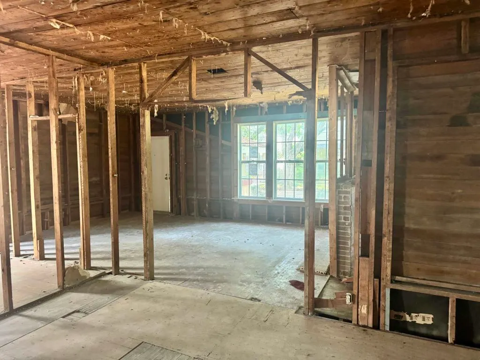
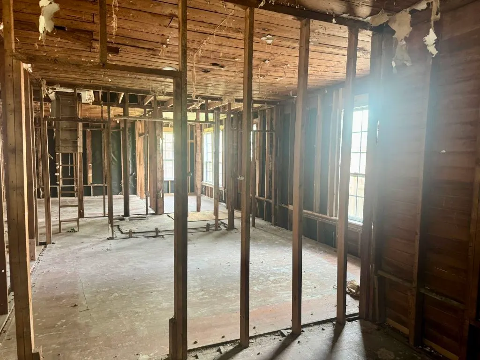
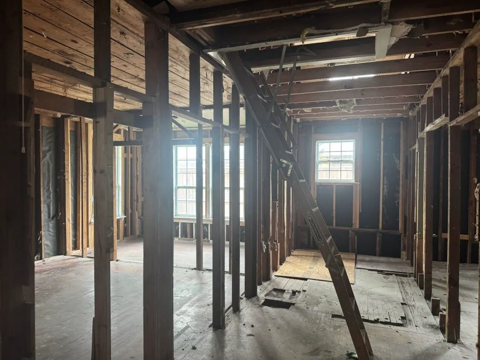
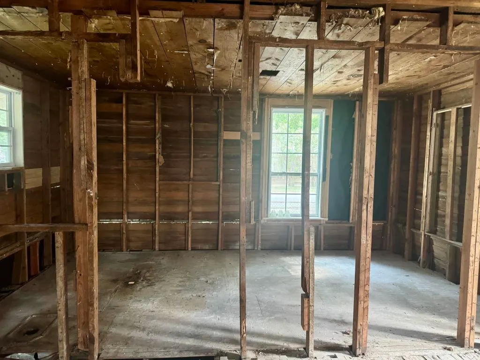
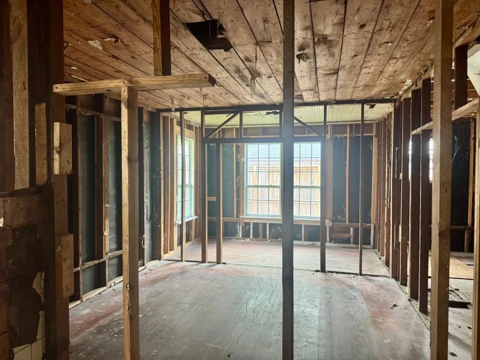
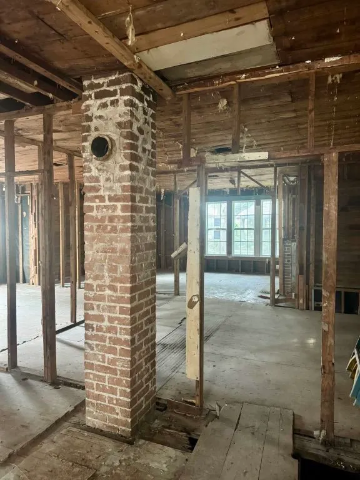
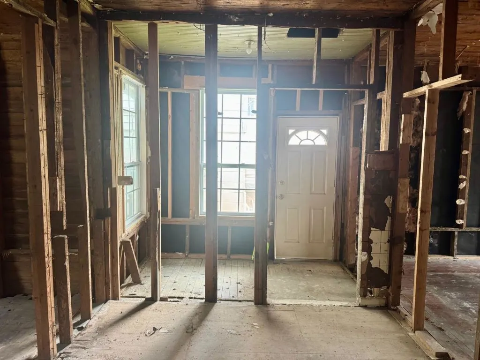
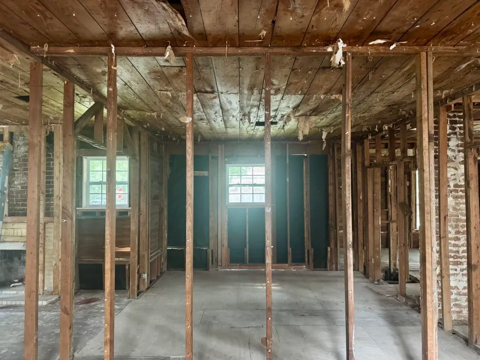
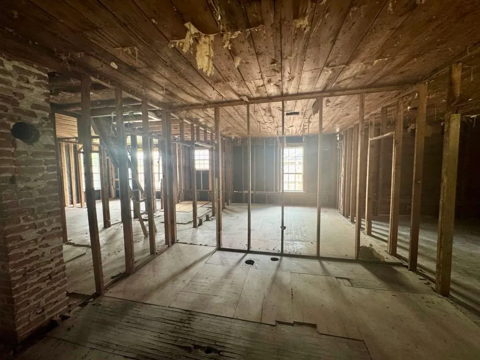
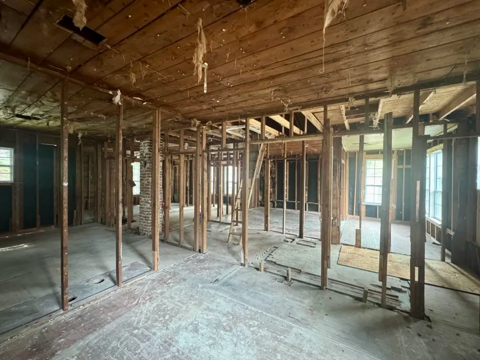
HISTORIC COMMITTEE PLANS APPROVED! Rare Historic Heights renovation opportunity on a prominent corner lot framed by majestic oak trees along Bayland Ave and Florence St. This is a historic home ready for restoration and has already been fully gutted. The sale includes a complete set of Historic Committee-approved plans for a Craftsman-style two-story addition of approximately 2,420 SF, bringing the total living area to around 4,100 SF. The plans feature 5 BR, 4.5 BA, a game room, 3-car garage, and 246 SF of second-floor balconies overlooking the backyard and Florence Street. The property also includes a garage apartment that has been rented in the past, offering potential rental income. Approximately 800 ft from Travis Elementary, near Heights Boulevard, 19th Street shops, restaurants, parks, and neighborhood amenities. Opportunities like this on historic Bayland Ave may not last long!
| Elementary School | Middle School | High School |
|---|---|---|
| TRAVIS ELEMENTARY SCHOOL (HOUSTON) Elementary School | HOGG MIDDLE SCHOOL (HOUSTON) Middle School | HEIGHTS HIGH SCHOOL High School |
| Price History | |
|---|---|
| 7/8/2026 | Listed $1,099,000 |
General Features
| Country | US |
|---|---|
| Sewer | Public Sewer |
| Heating | Window Unit |
| Cooling | Window Unit(s) |
| Roof | Composition |
| Appliances | Gas Cooktop,Disposal |
| Garage Spaces | 2 |
| Patio/Porch Features | Covered,Deck,Patio |
| Architectural Style | Craftsman |
| Construction Materials | Wood Siding |
| Year Built | 1920 |
| Stories Count | 1 |
| Levels | One |
| Property Subtype | Detached |
| Tax Year | 2025 |
| County | Harris |
| New Construction | false |
| Property Type | Residential |
| Attached Garage | false |
| Subdivision Name | Woodland Heights |
| Facing Direction | South |
| Garage Y/N | true |
| Total Rooms | 10 |
| Full Baths | 3 |
| Status | Active |
| Directions | 1. Merge onto I-10 E 2. Take exit 767B toward Taylor St 3. Merge onto Katy Freeway Service Road 4. Use the left 2 lanes to turn left onto Taylor St 5. Use the right 2 lanes to merge onto Watson St 6. Turn right onto Bayland Ave 7. Destination on left |
| ModificationTimestamp | 2026-07-09T09:06:24.070-00:00 |
| High School | HEIGHTS HIGH SCHOOL |
| City | Houston |
| Disclosures | Seller Disclosure |
| High School District | 27 - Houston |
| MLS Area | 9 |
| Lot Size Units | Square Feet |
| Carport Y/N | false |
| Elementary School | TRAVIS ELEMENTARY SCHOOL (HOUSTON) |
| Tax Annual Amount | 13118 |
| Middle/Junior High School | HOGG MIDDLE SCHOOL (HOUSTON) |
| MLS Area Minor | Heights/Greater Heights |
| Lease Considered Y/N | false |
| Standard Status | Active |
| Occupancy Type | Vacant |
| Middle/Junior School District | 27 - Houston |
| Elementary School District | 27 - Houston |
| Year Built Source | Public Records |
| PostalCity | Houston |
| Legal Description | TRS 7 & 8 BLK 6 WOODLAND HEIGHTS |
Interior Features
| Flooring | Tile,Wood |
|---|---|
| Total Fireplaces | 1 |
| Air Conditioning Y/N | true |
| Heating Y/N | true |
| Fireplace Y/N | true |
| Total Bedrooms | 4 |
| LivingAreaSource | Appraiser |
| Total Baths | 3 |
Exterior Features
| Exterior Amenities | Covered Patio,Patio |
|---|---|
| Parking Features | Detached,Garage |
| Lot Features | Corner Lot,Subdivision |
| Water Source | Public |
| Lot Size Area | 6200 |
| Foundation Details | Pillar/Post/Pier,Slab |
| Building Area Total | 1451 |
| Lot Size Acres | 0.1423 |
| Road Surface Type | Asphalt |
| Lot Size Source | Appraiser |
| Private Pool | false |
Amenities
- Foreclosure
- Views
- Short Sale
- New Construction
- Adult 55+
- Lease To Own
- No HOA Fees
- Furnished
- Primary On Main
- Air Conditioning
- Seller Finance
- Green
- Fixer Upper
- Horse
- Golf
- Fireplace
- Deck
- Garage
- Basement
- Pool
Property vs Single Family Average in 77009
Price
Taxes
Year Built
 The information being provided by Houston Association of REALTORS, Inc. is for the consumer's personal, non-commercial use and may not be used for any purpose other than to identify prospective properties consumers may be interested in purchasing. Any information relating to real estate for sale referenced on this web site comes from the Internet Data Exchange (IDX) program of the Houston Association of REALTORS, Inc. This web site may reference real estate listing(s) held by a brokerage firm other
 Information provided courtesy of LERA MLS. IDX information is provided exclusively for consumers' personal, non-commercial use and may not be used for any purpose other than to identify prospective properties consumers may be interested in purchasing. Information is believed to be accurate but not guaranteed. Provided courtesy of LERA MLS. Copyright 2026 LERA MLS, All Rights Reserved. Data last updated September 22, 2026 3:34 PM UTC
 South Texas MLS, LLC. All information deemed reliable but not guaranteed. All properties are subject to prior sale, change or withdrawal. Neither listing broker(s) or information provider(s) shall be responsible for any typographical errors, misinformation, misprints and shall be held totally harmless. Listing(s) information is provided for consumer's personal, non-commercial use and may not be used for any purpose other than to identify prospective properties consumers may be interested in purchasing.
 All information deemed reliable but not guaranteed. All properties are subject to prior sale, change or withdrawal. Neither listing broker(s) or information provider(s) shall be responsible for any typographical errors, misinformation, misprints and shall be held totally harmless. Listing(s) information is provided for consumer's personal, non-commercial use and may not be used for any purpose other than to identify prospective properties consumers may be interested in purchasing. The data relating
